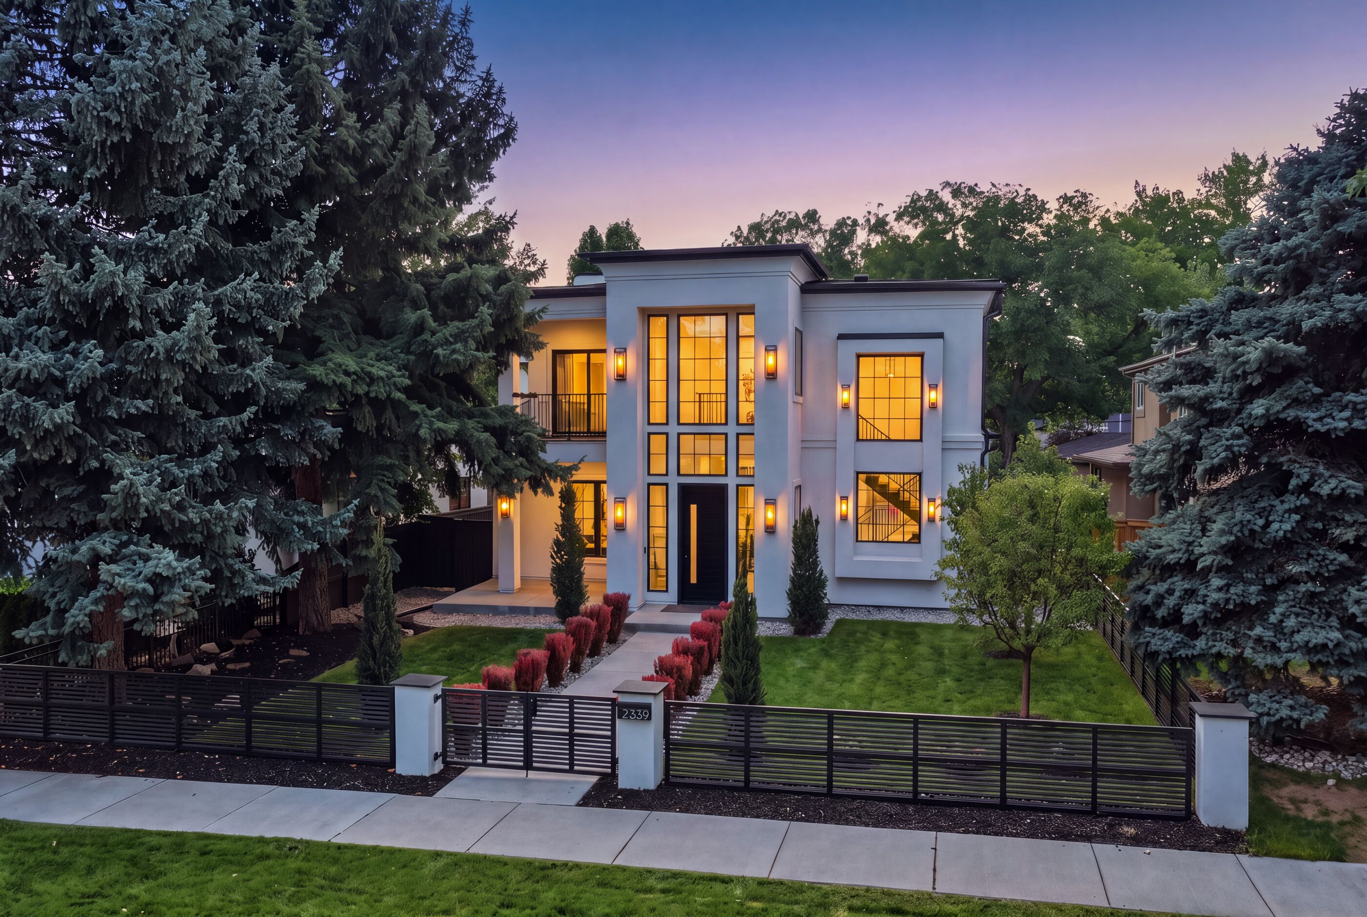
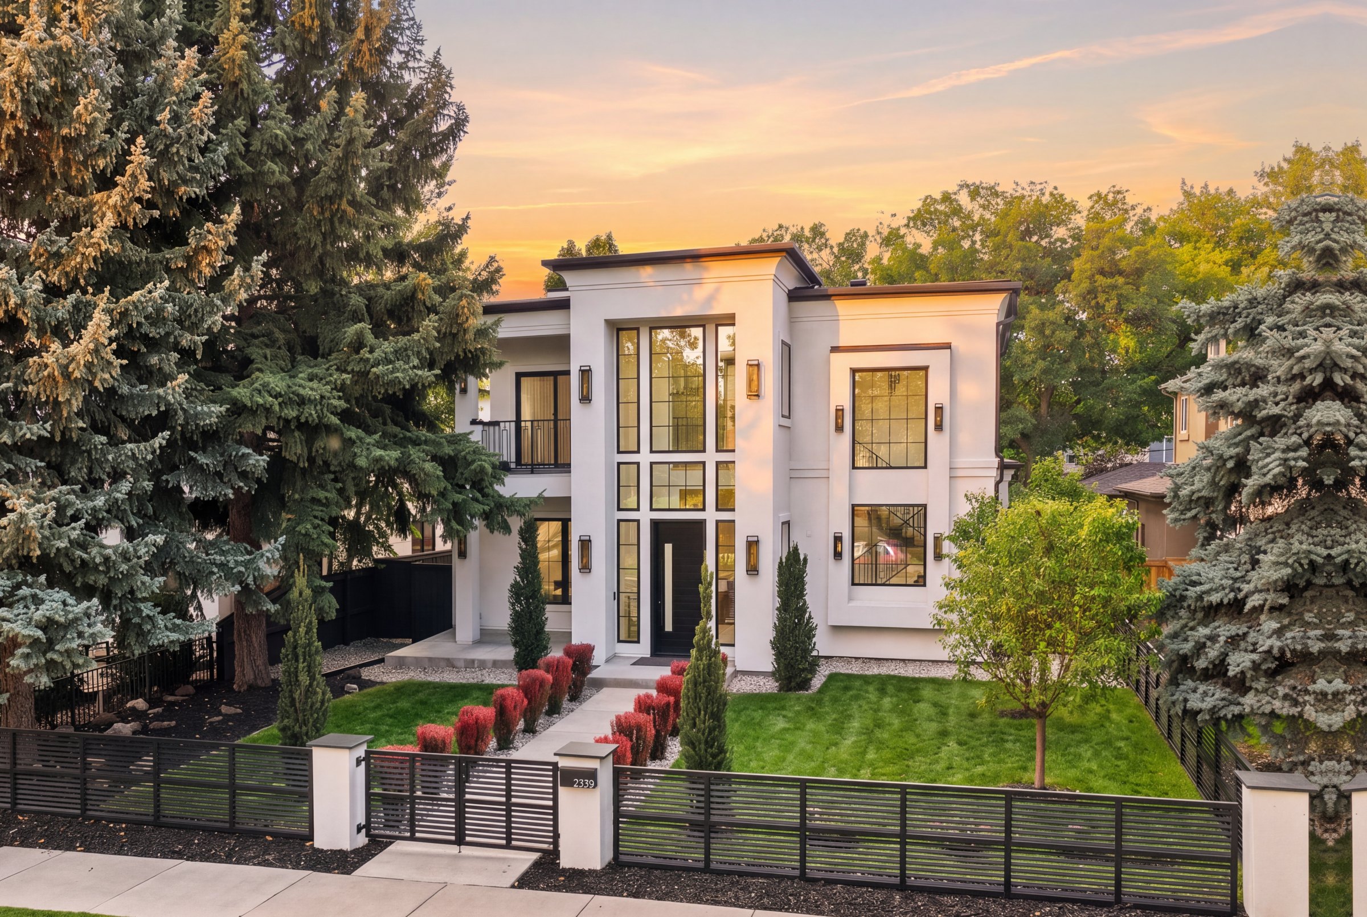
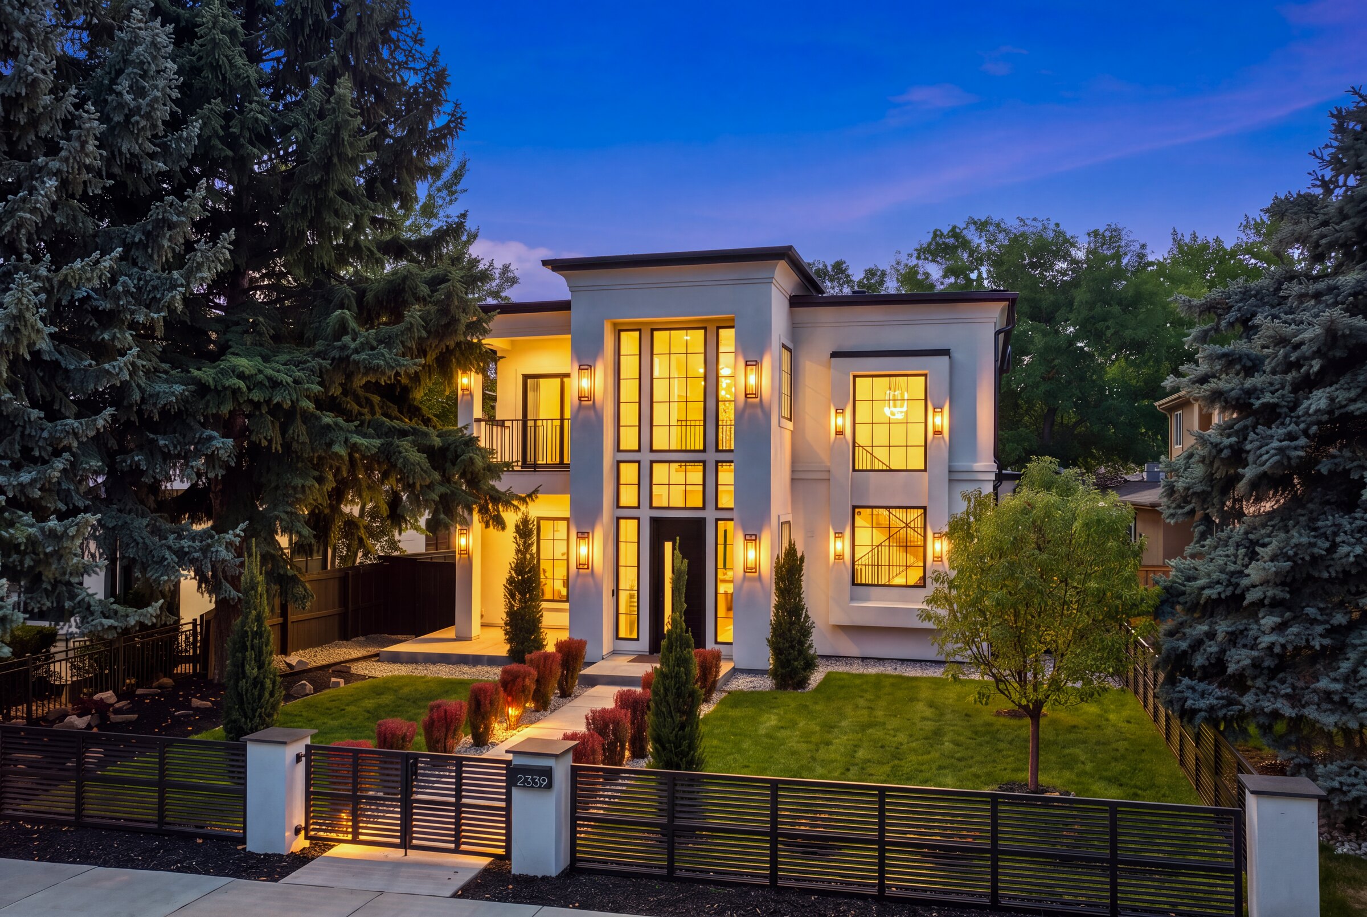
2339 S Saint Paul Street in daylight 2339 S Saint Paul Street at twilight, every window and sconce lit
Just Listed · Showings by Appointment
Observatory Park · Denver, Colorado

2339 South Saint Paul Street

5 Bedrooms · 6 Bathrooms · 5,513 Finished SqFt · Built 2023
Offered at $3,100,000
Twilight
Daylight
Scroll
5Bedrooms
6Bathrooms
5,513Finished SqFt
2023Custom Built
7,500SqFt Lot, Two Legal Lots
3Car Garage, Detached
01Overview

Custom built in 2023.

2339 S Saint Paul Street at twilight from above

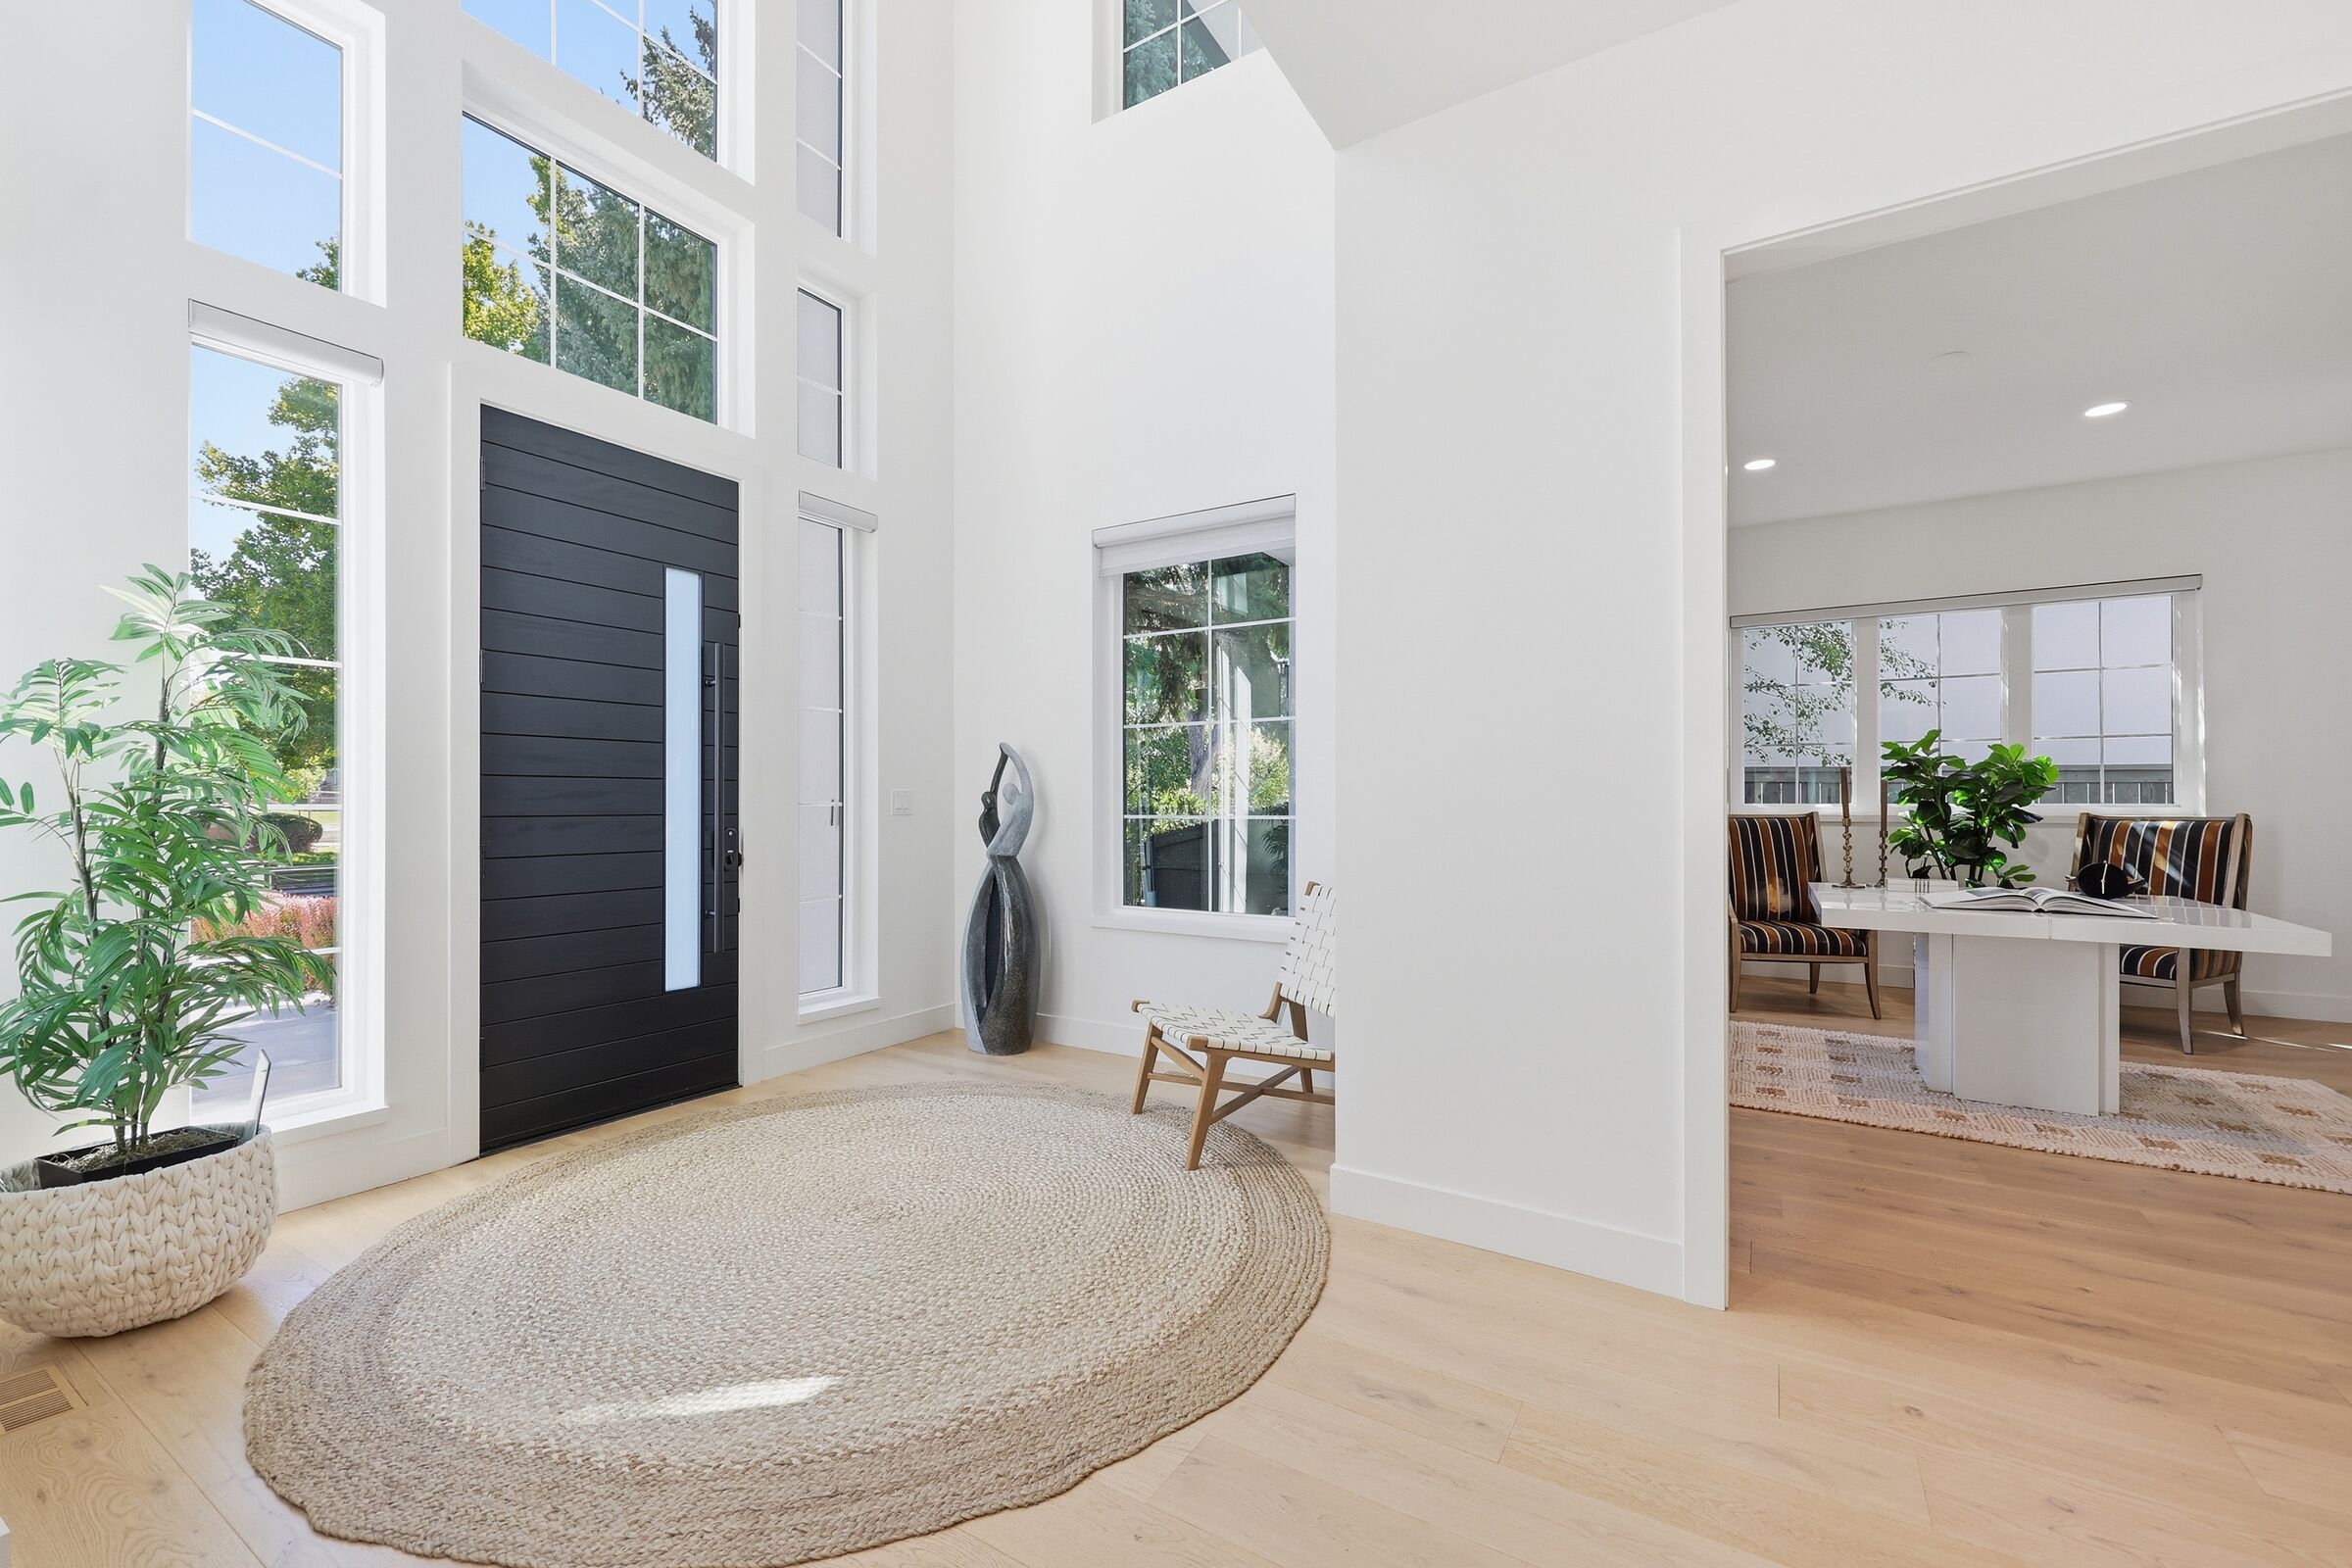
Observatory Park is Denver at its most established, the kind of neighborhood where wide streets and mature trees have had a century to settle in. The home announces itself before you’re through the door. Crisp white architecture and black steel-grid windows frame a dramatic two-story glass entry, and the impression holds as you move inside.

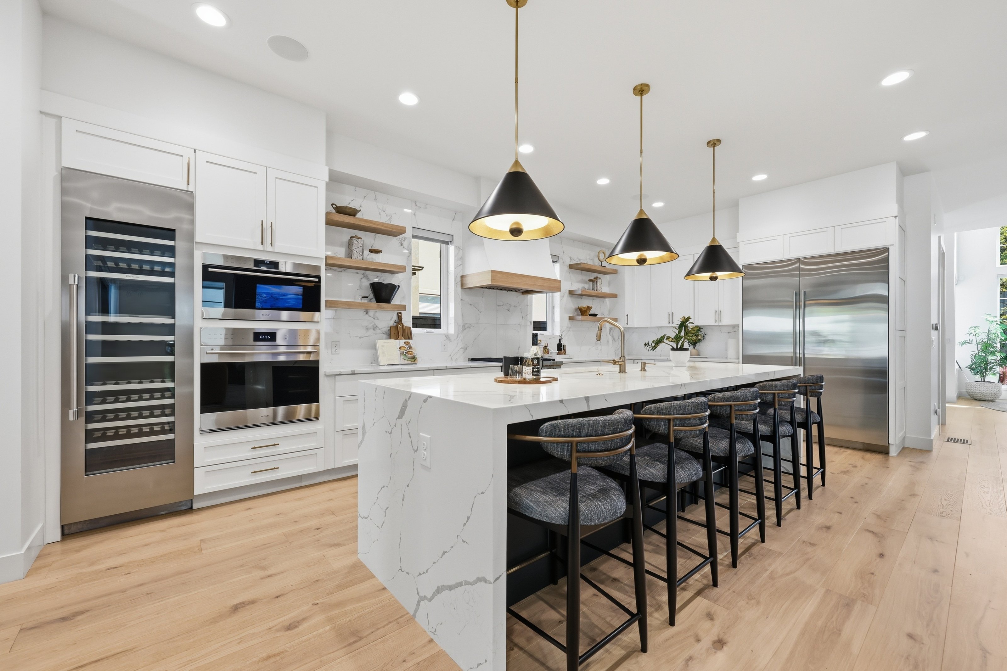
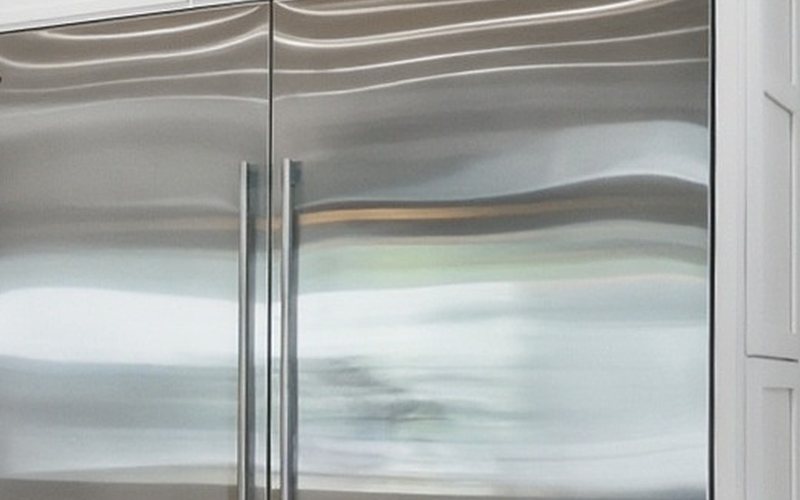
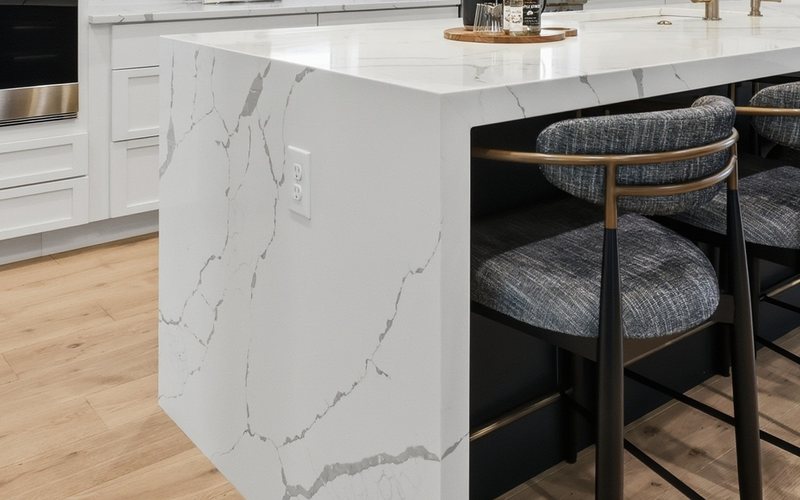
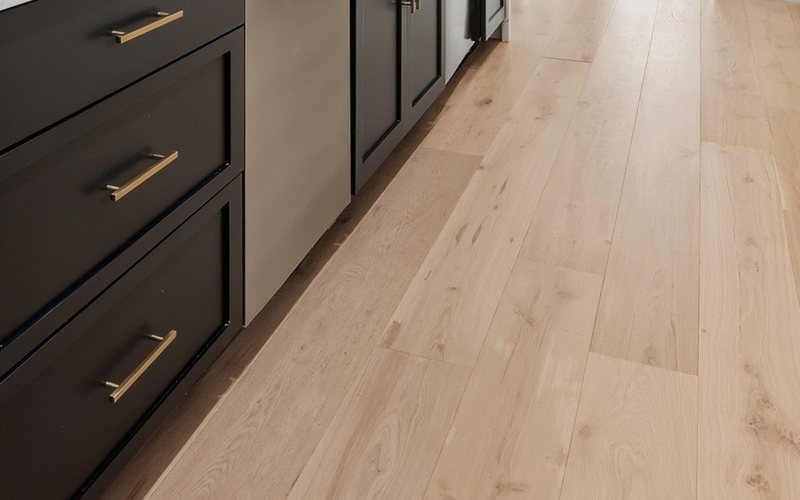
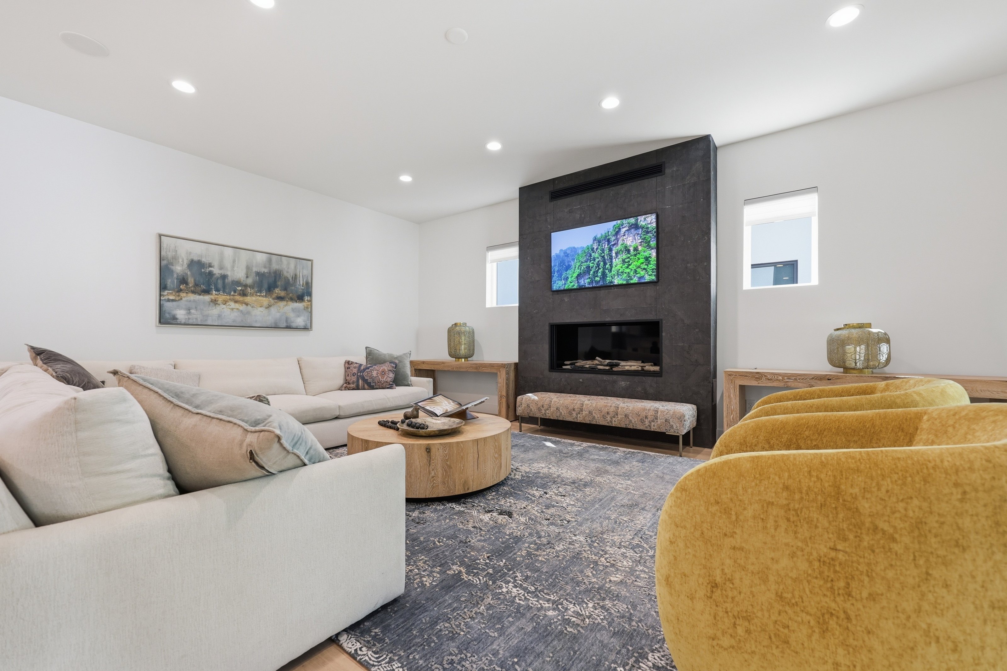
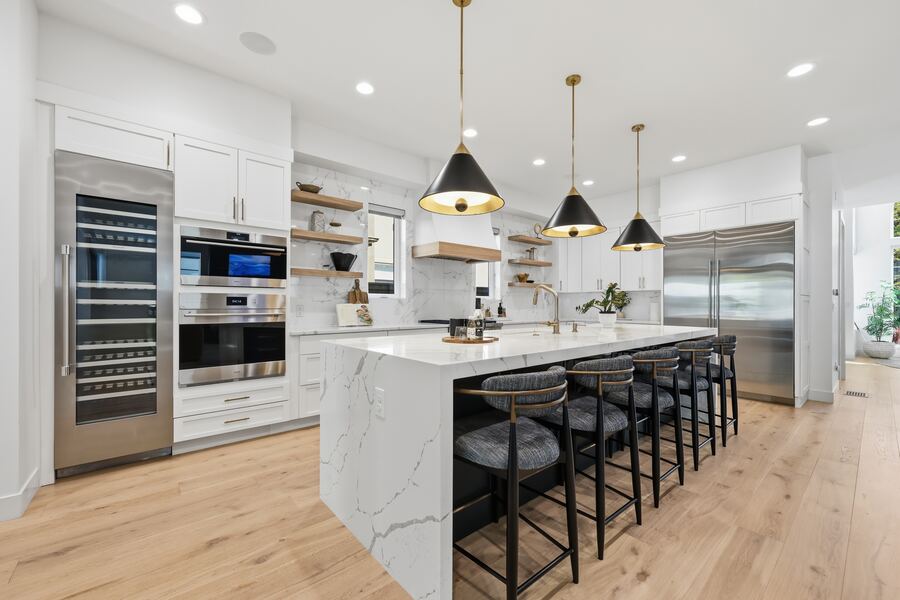
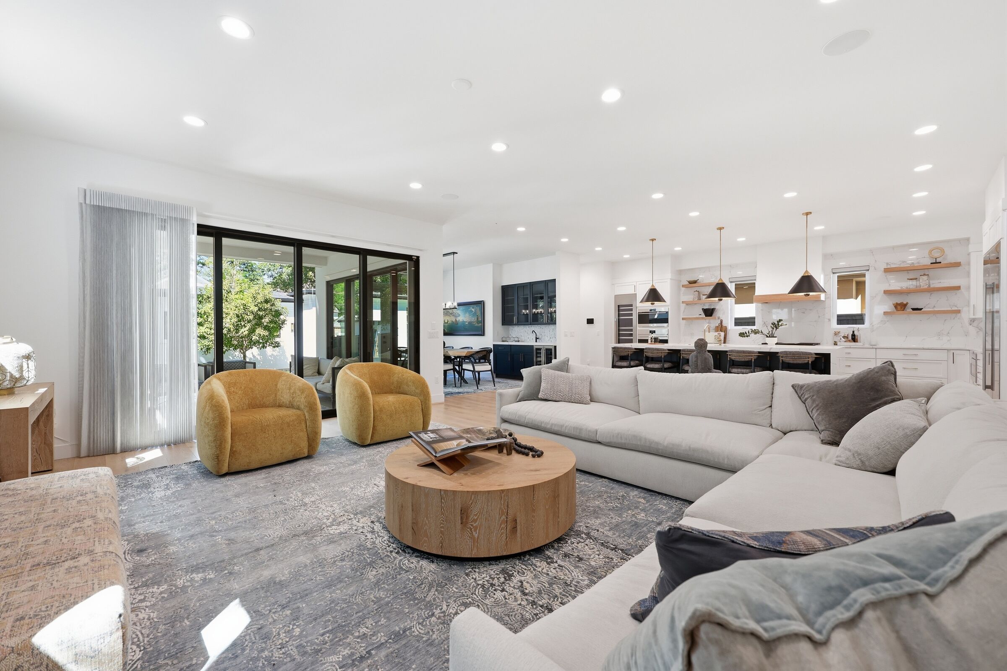
Eight-inch character-grade hardwood from Spain runs the length of the main level, wide enough to show its grain underfoot, while the living room gathers around a linear fireplace framed in Italian limestone. The kitchen was built for someone who actually cooks. Custom cabinetry surrounds a waterfall island, hickory floating shelves pair with a full-height slab backsplash, and the appliance suite does the real work: Sub-Zero column refrigeration and freezer, a Wolf wall oven and convection steam oven, a Thermador wine column and dual dishwashers. Steps away, a wet bar finished in handmade Calacatta tile leads to a powder room done in brushed gold.

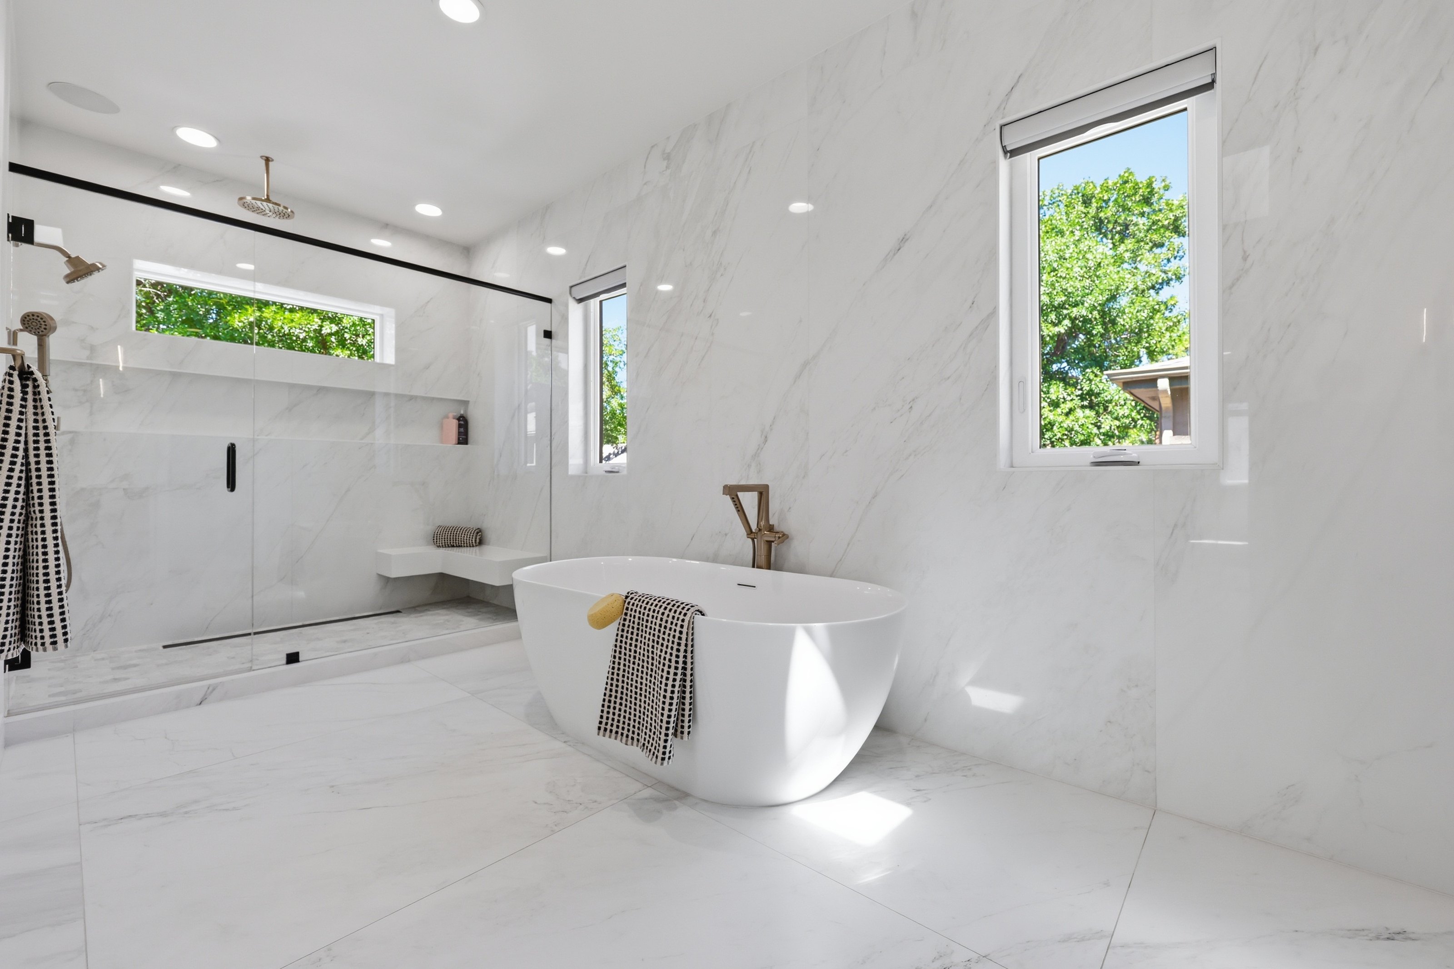
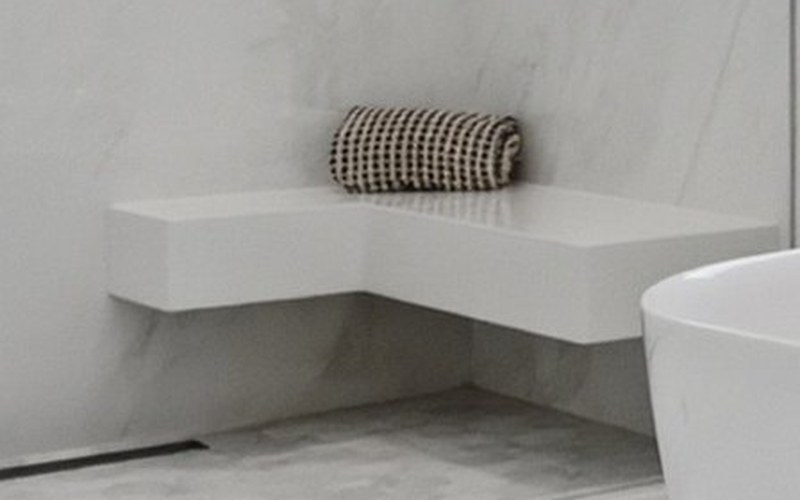
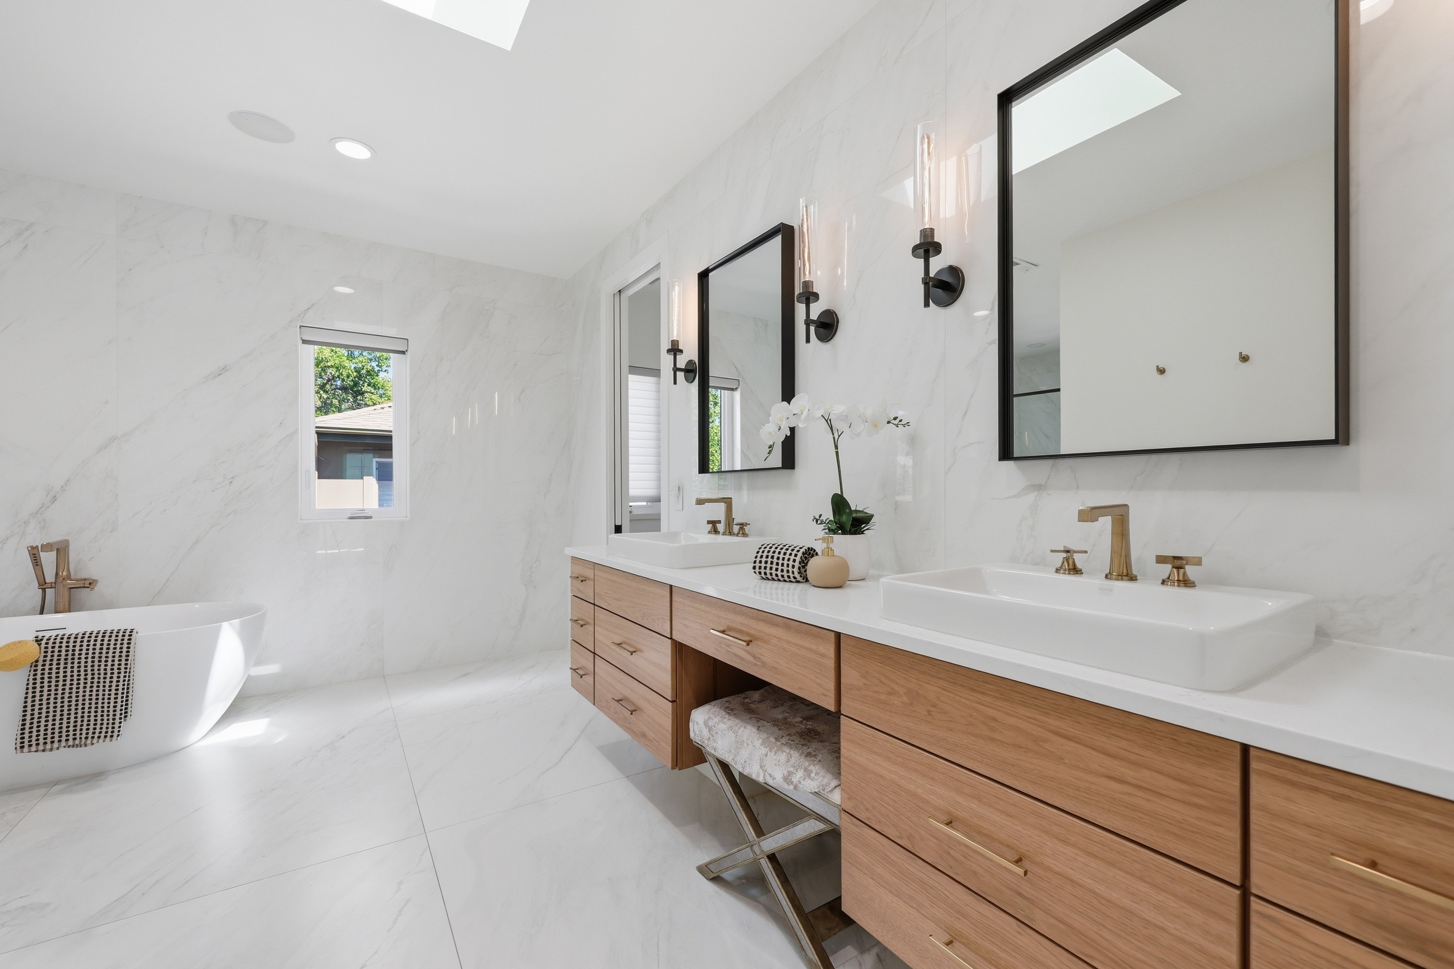
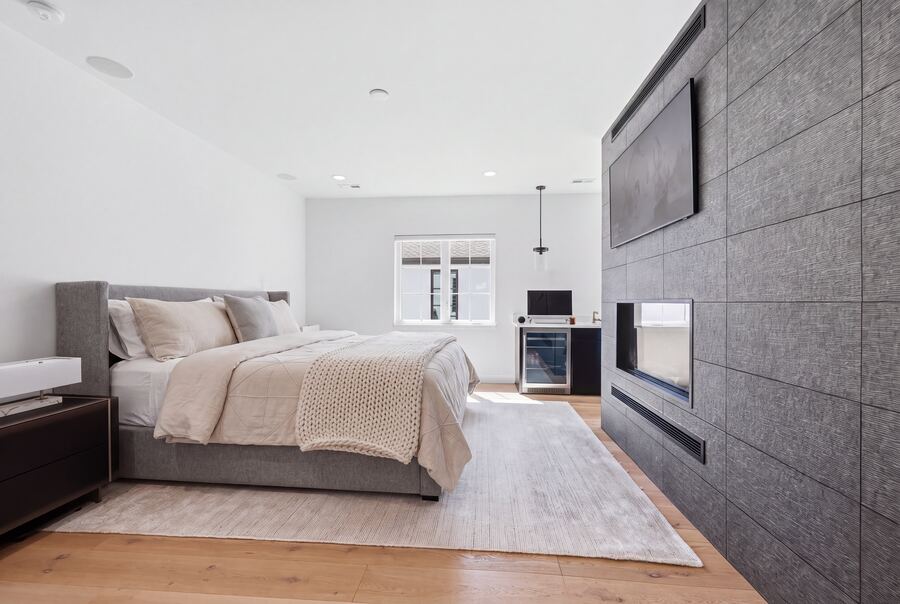
Upstairs, a steel-stringer staircase rises to three en suite bedrooms, each with its own sense of quiet privacy. The primary suite is a genuine retreat: its own limestone fireplace, a spa bath finished in full-height polished slab, a soaking tub set beneath a skylight, an oversized shower, a floating bench and a private water closet. This is a room built for slowing down.

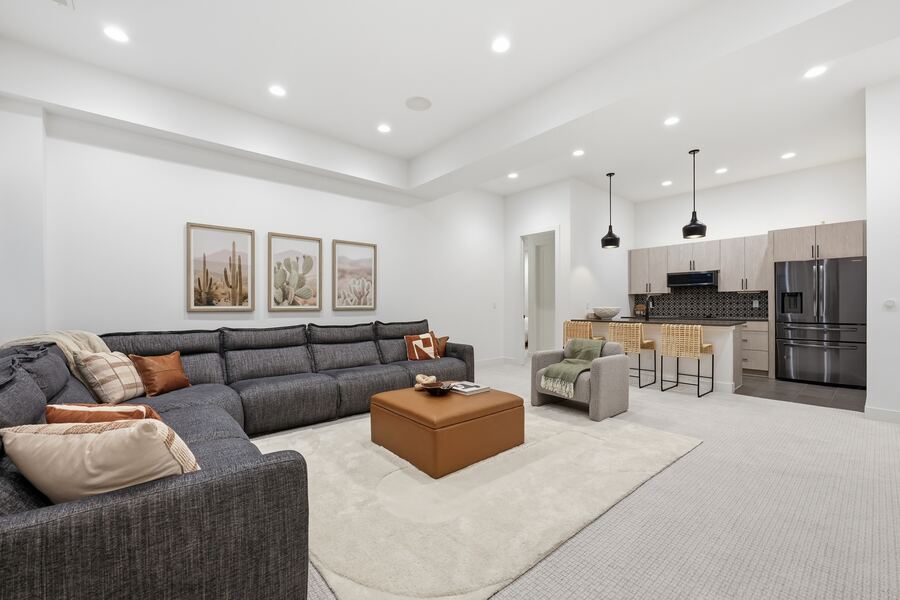
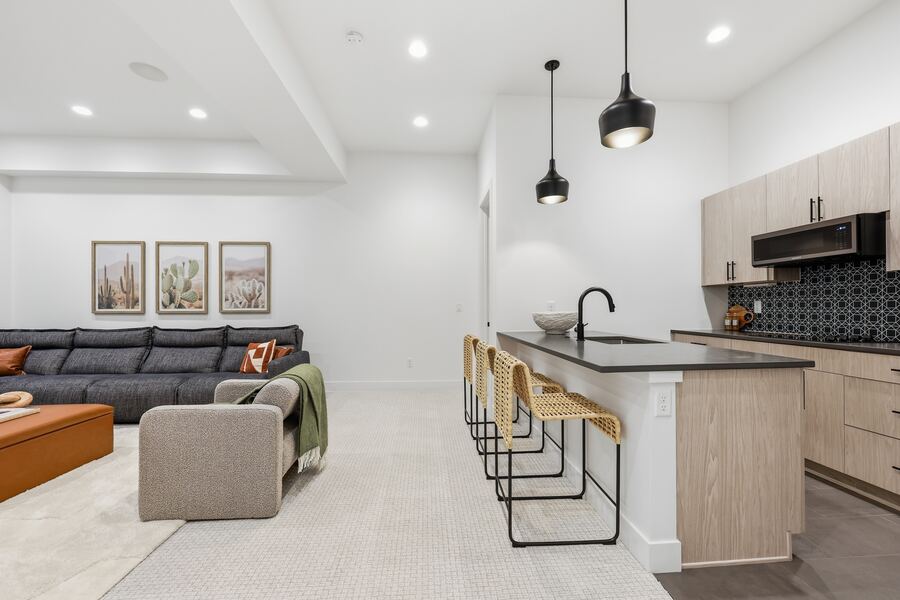
Downstairs, the finished lower level carries the same standard, with a full wet bar, family room, two more bedrooms and two more baths, ready for guests, family, or simply more room to spread out. A main-level office behind a glass sliding door adds flexibility, doubling easily as a sixth bedroom.

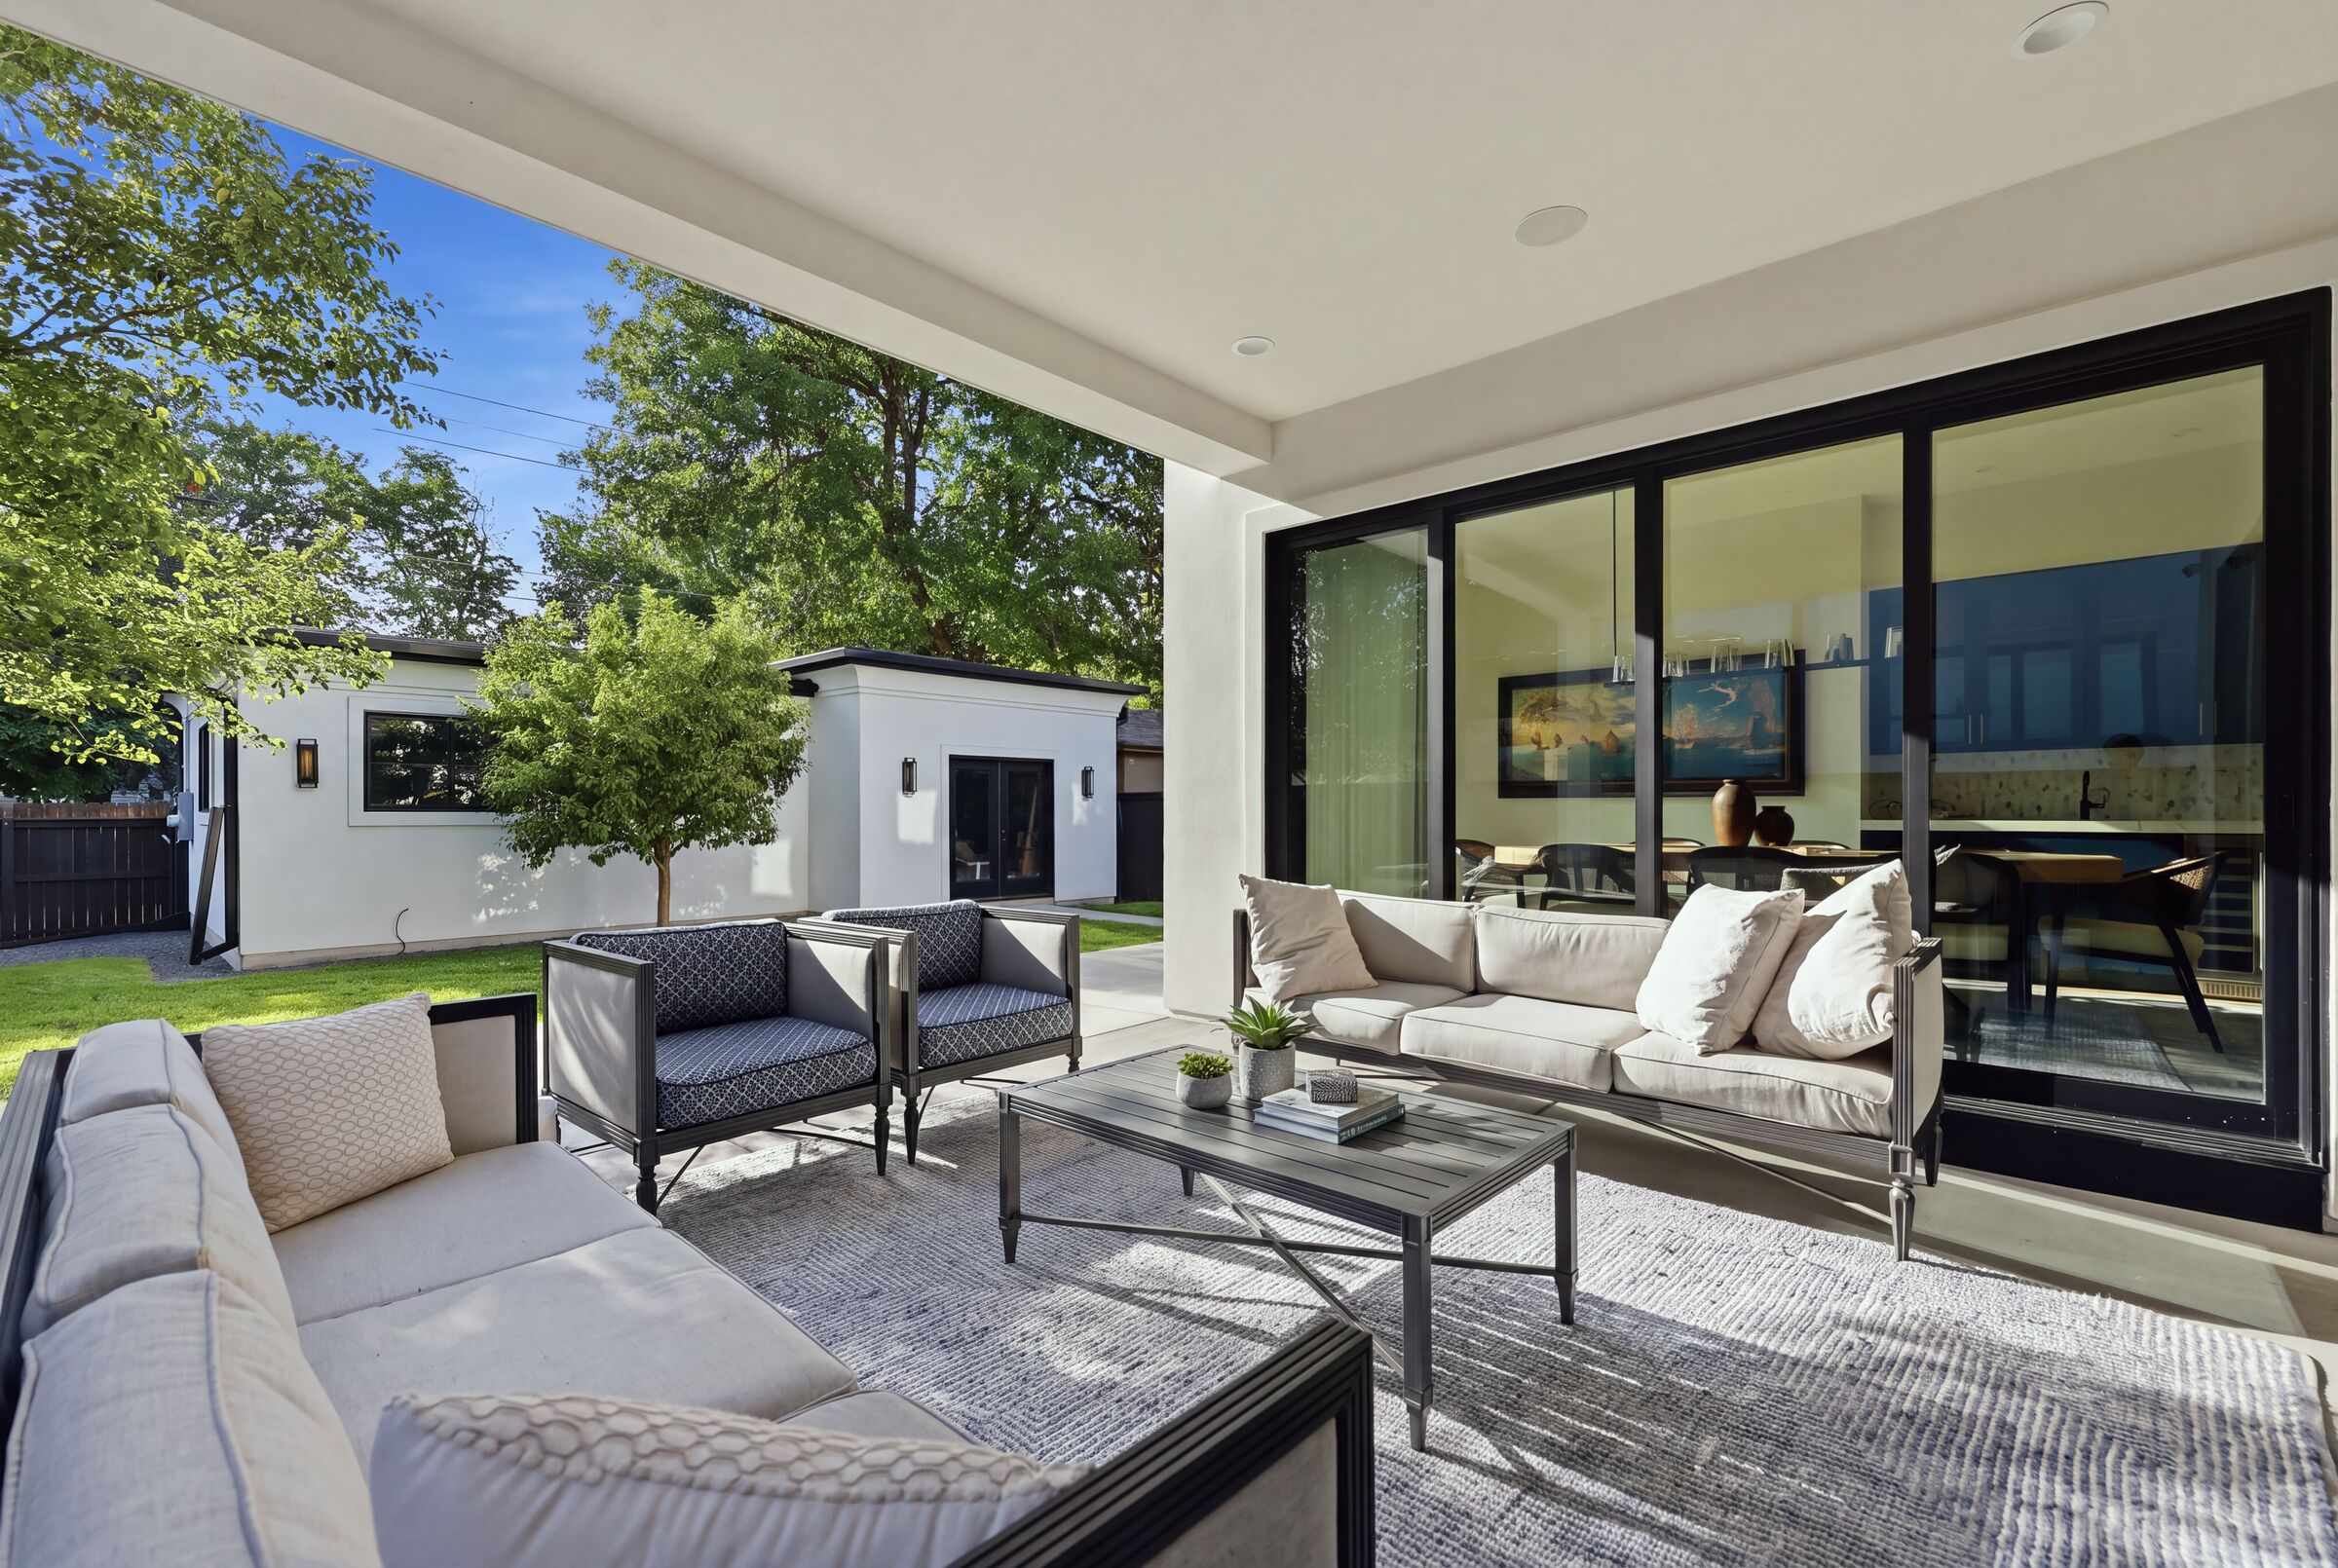
Throughout, the house is built to run itself: smart lighting, locks and shades, dual-zone climate with whole-home steam humidification. Outside, a covered patio, balcony and private yard extend the living space, backed by a detached three-car garage set on a rare double lot, a footprint that’s nearly impossible to find this close to the park.

Over 5,500 finished square feet, five bedrooms, six baths, and a setting that speaks for itself, anchored by the historic Chamberlin Observatory, with the University of Denver just west and Cherry Creek minutes away.
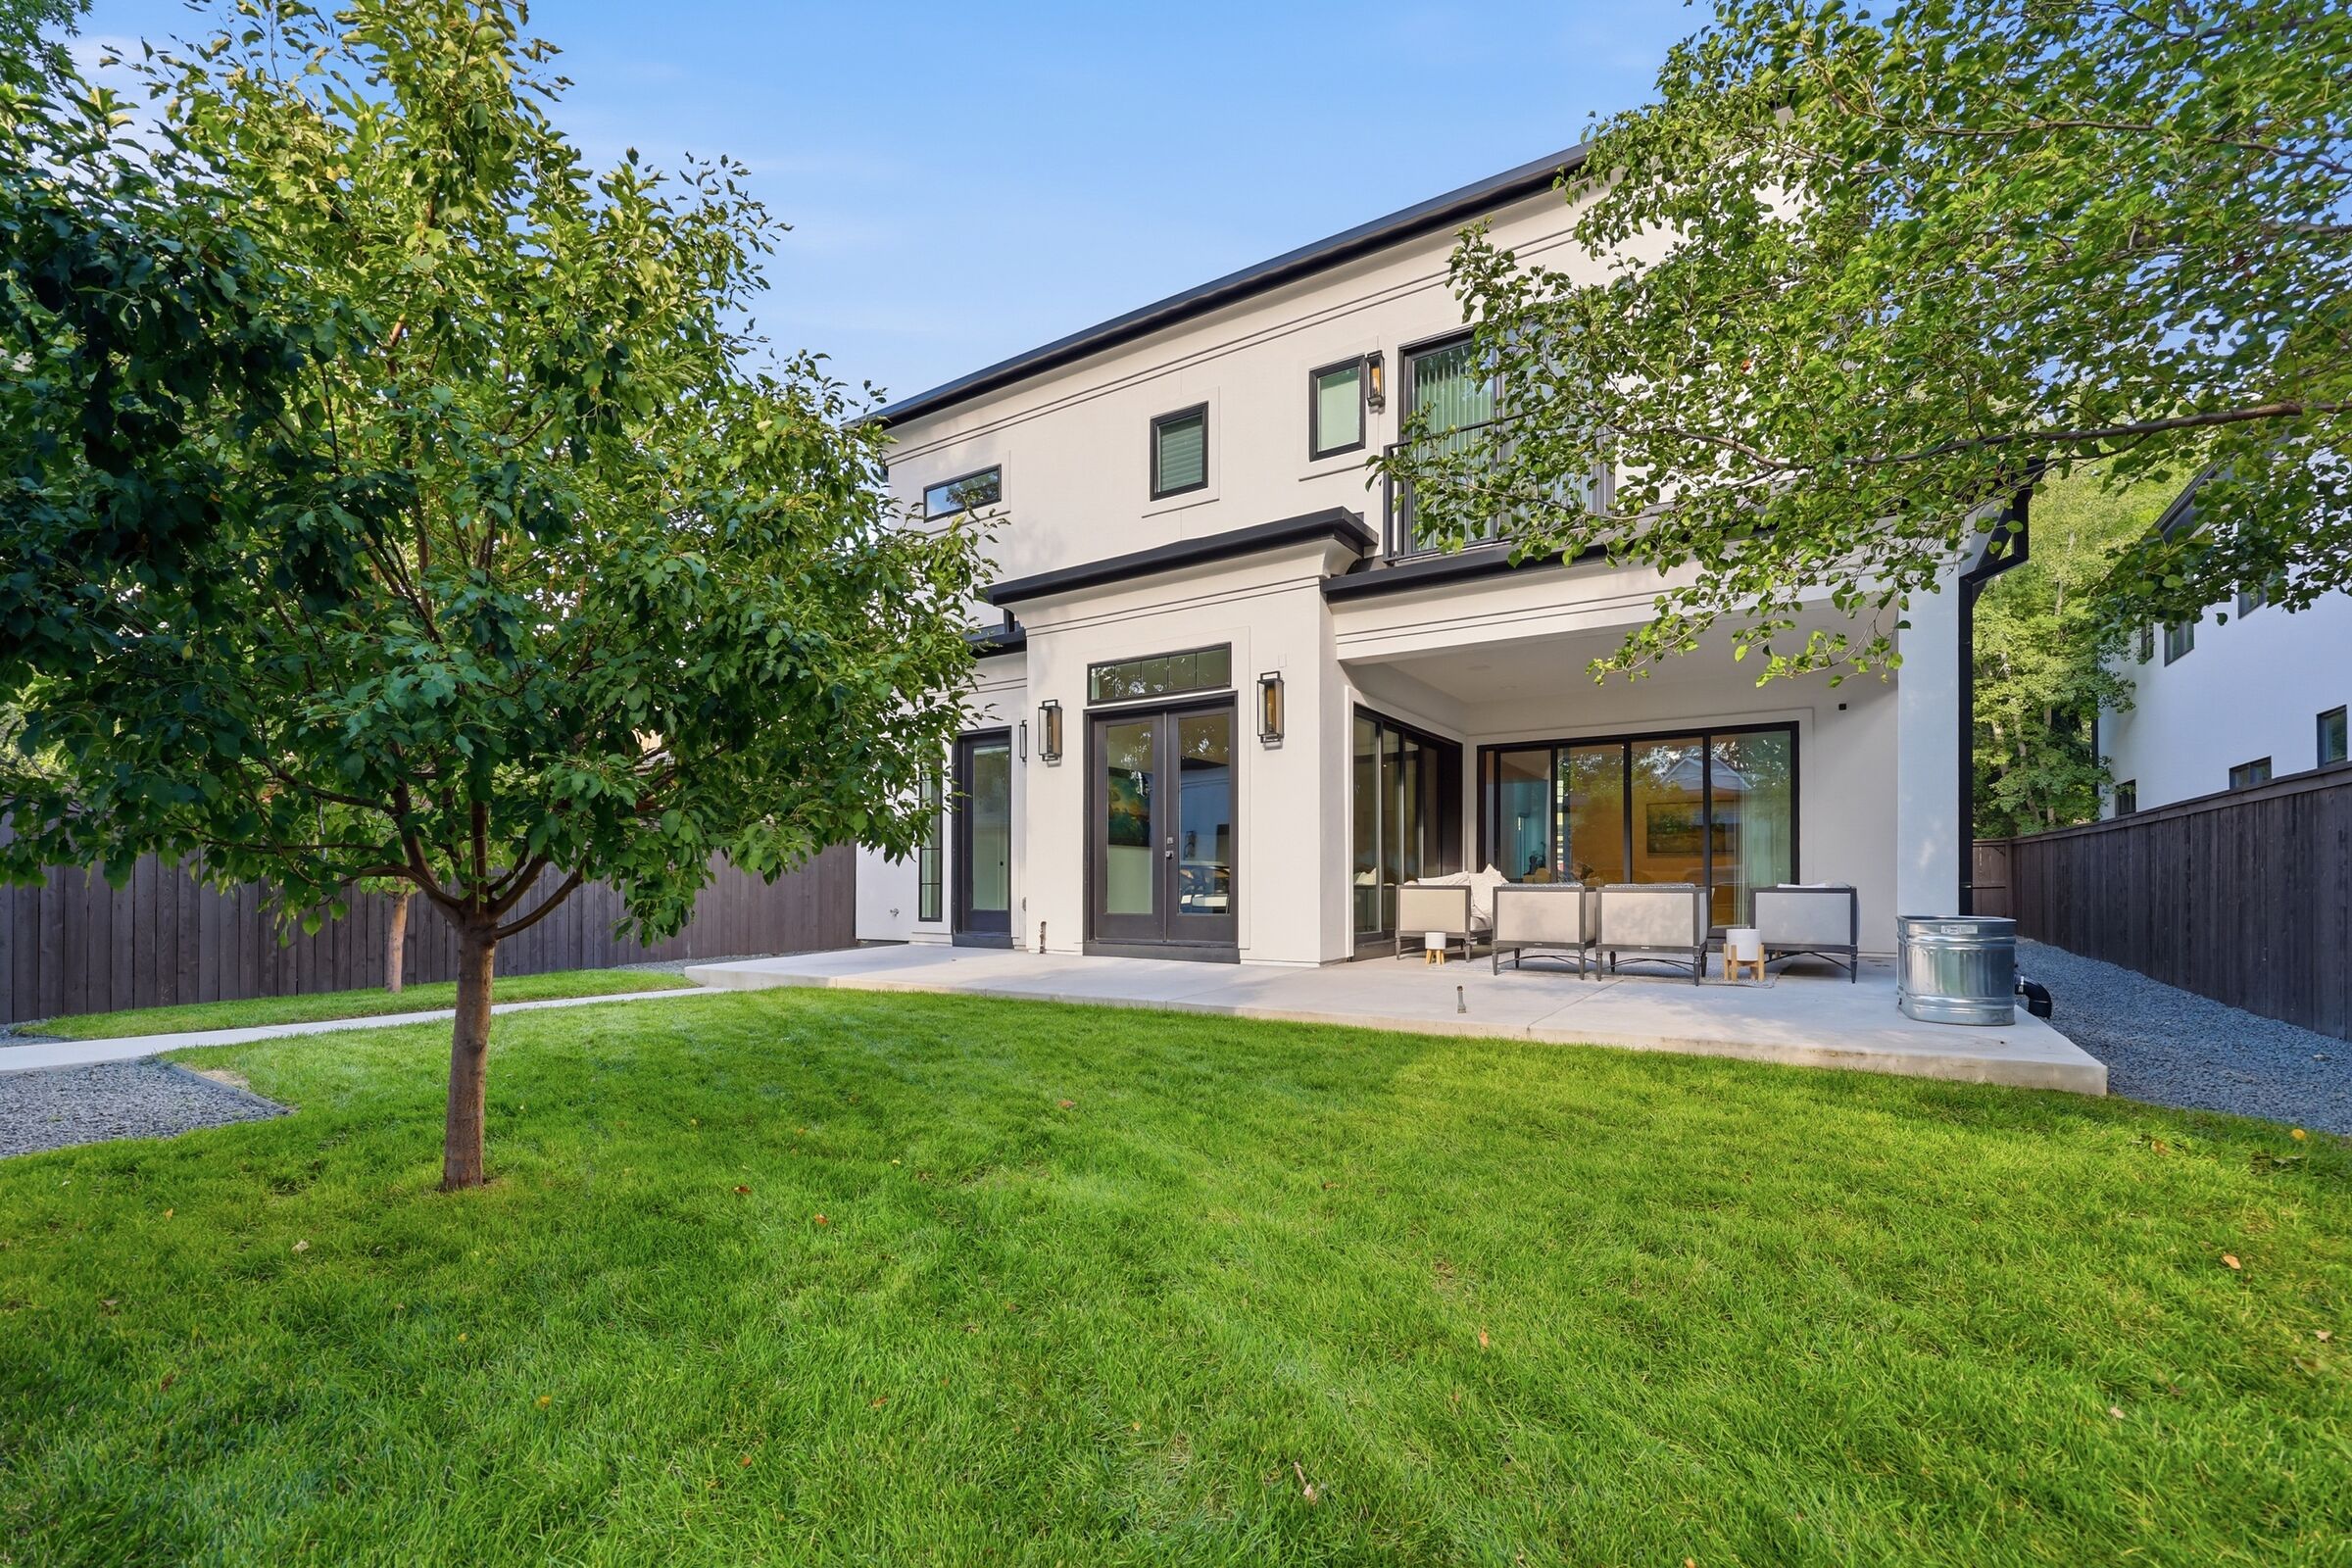
The rear yard and lawn
Two legal lots, 7,500 square feet
The two-story glass entry
Two-story glass entry
Covered patio opening to the yard
Covered patio, private yard, three-car garage
02Materials

Specified by name.

Hover or tap a point. Every maker, as it reads on the specification sheet.

The kitchen at 2339 S Saint Paul Street
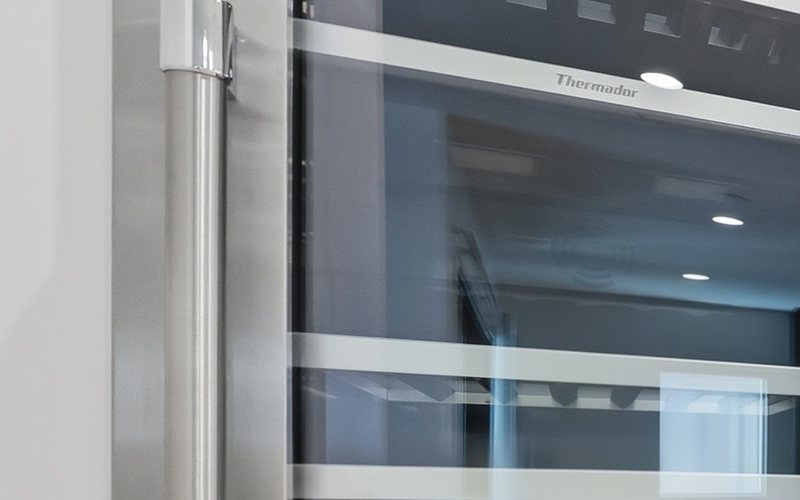
Thermador
Wine ColumnStainless, full height.
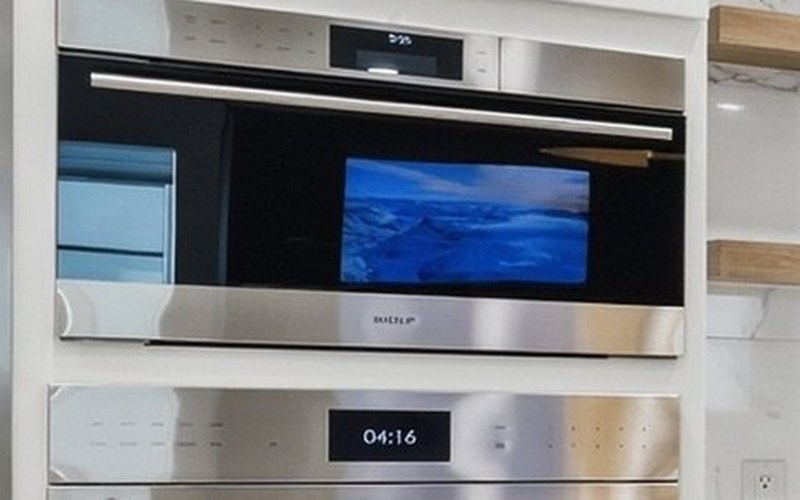
Wolf
Wall Oven and Convection Steam Oven
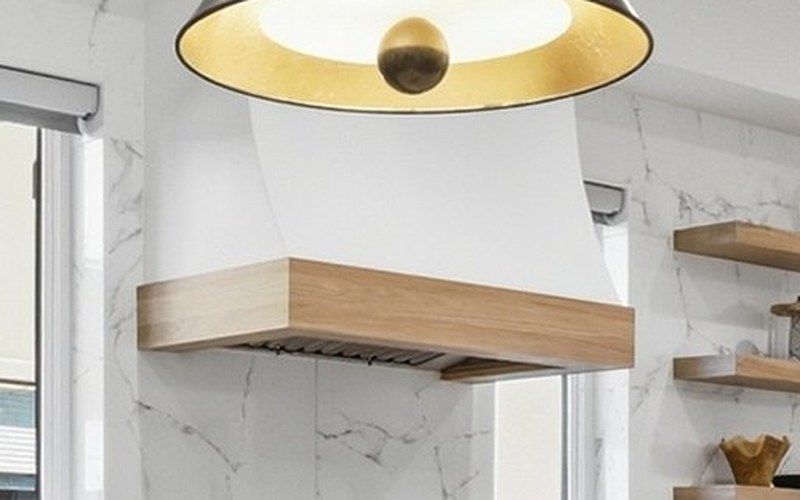
Custom
Plaster Range Hood1,200 CFM blower.
Sub-Zero
Refrigerator and Freezer Columns30-inch and 24-inch, stainless.
RD Henry & Co.
Custom Waterfall IslandTwo ASKO dishwashers.
Visual Comfort
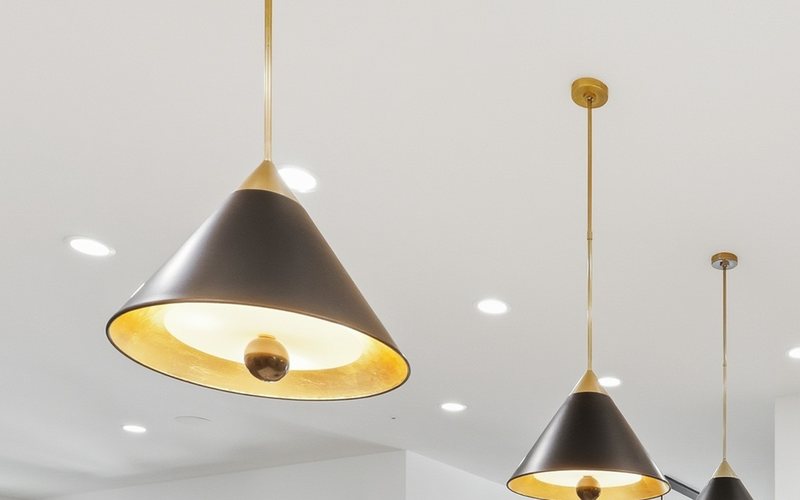
Cleo Pendants
RIVA · Spain
Wide Plank Hardwood Floor
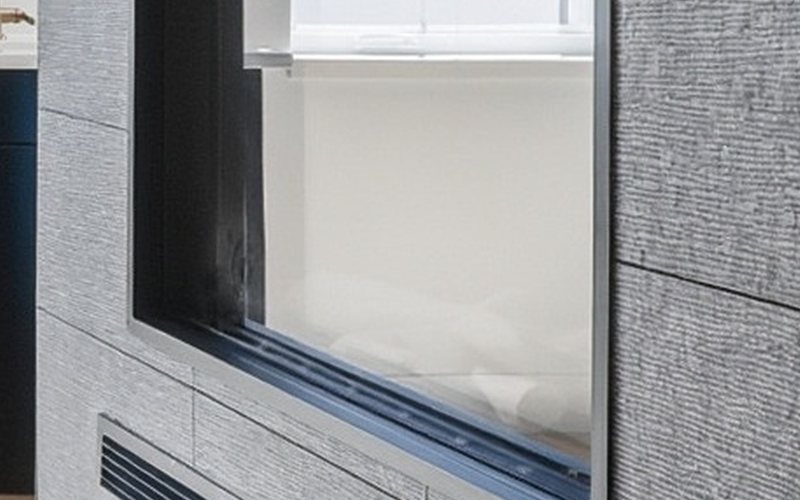
The living room fireplace wall
KEF · Sonos
Built-In Whole-Home AudioIn-ceiling speakers throughout.
Salvatori · Italy
Raw Pietra d'Avola LimestoneFloor to ceiling.
Included
Frameless Mounted TVConveys with the property.
Ortal
130H Linear Gas FireplaceAdjustable flame height.
Negotiable
Furniture PackageAvailable by separate agreement.
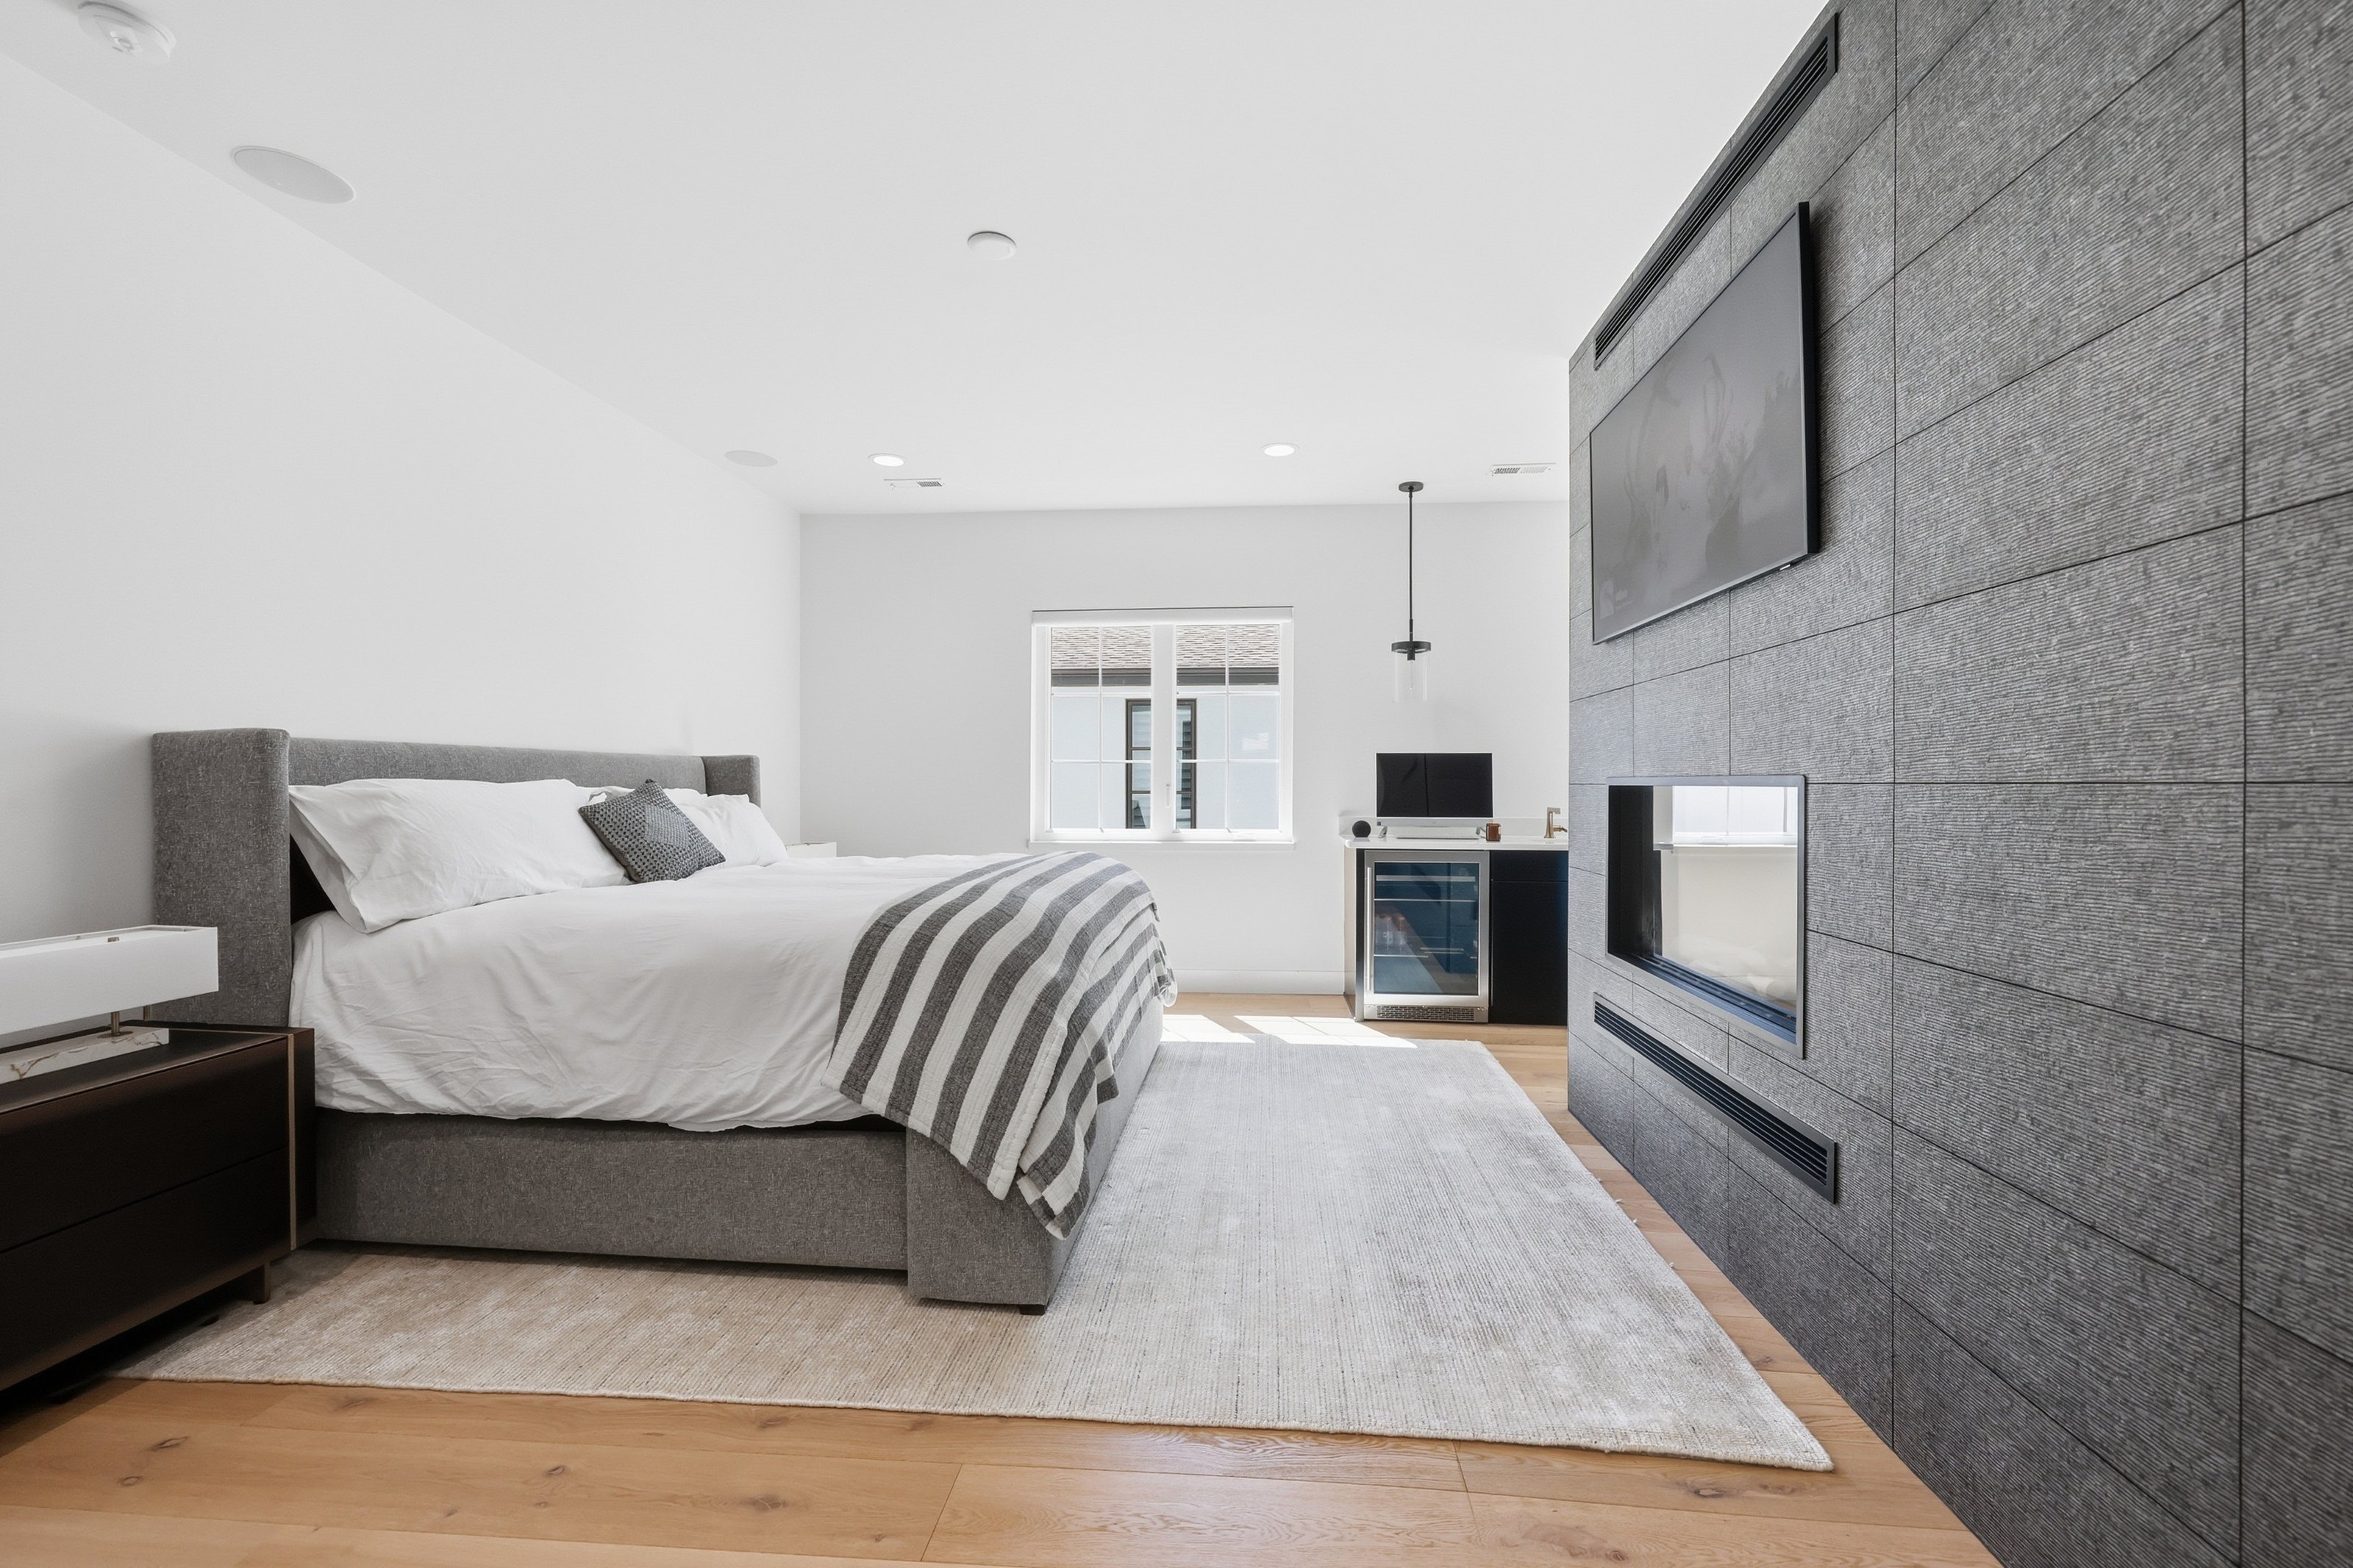
The primary suite
Salvatori · Italy
Raw Pietra d'Avola LimestoneFireplace surround, floor to ceiling.
Fireplace
Linear Gas Fireplace
Smart Home
Automated Window ShadesApp and schedule controlled.
Zephyr
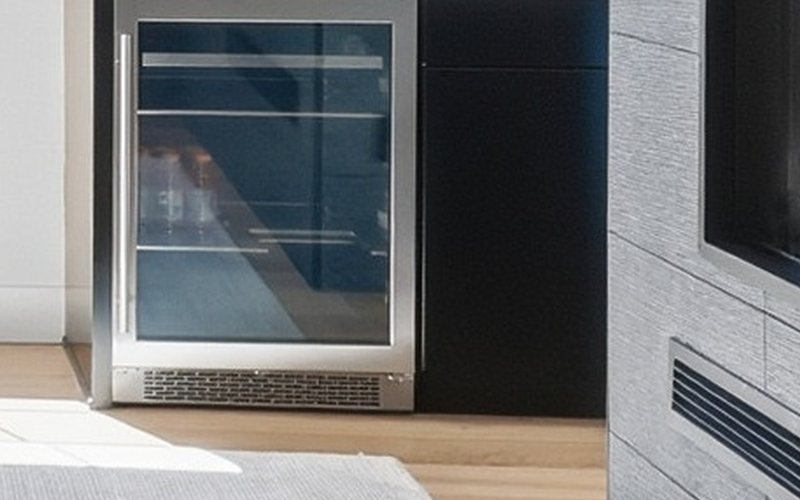
Coffee Bar with Beverage RefrigeratorWaterfall counter.
RIVA · Spain
Wide Plank Hardwood Floor
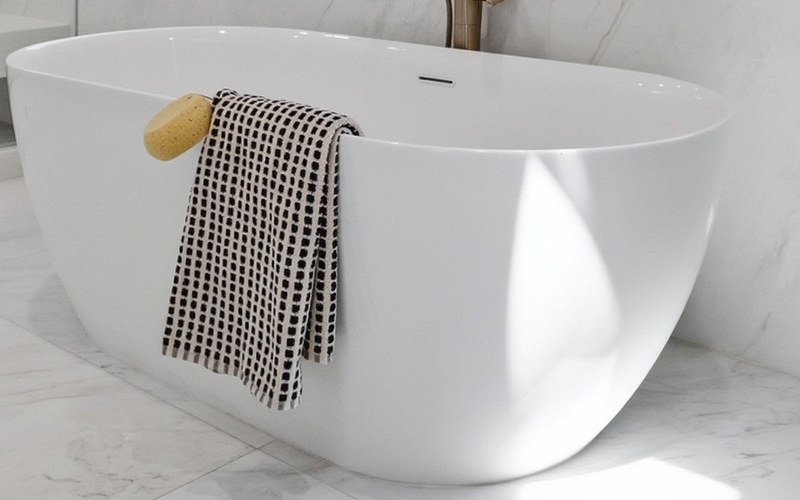
The primary bath, tub and shower
Porcelanosa · Spain
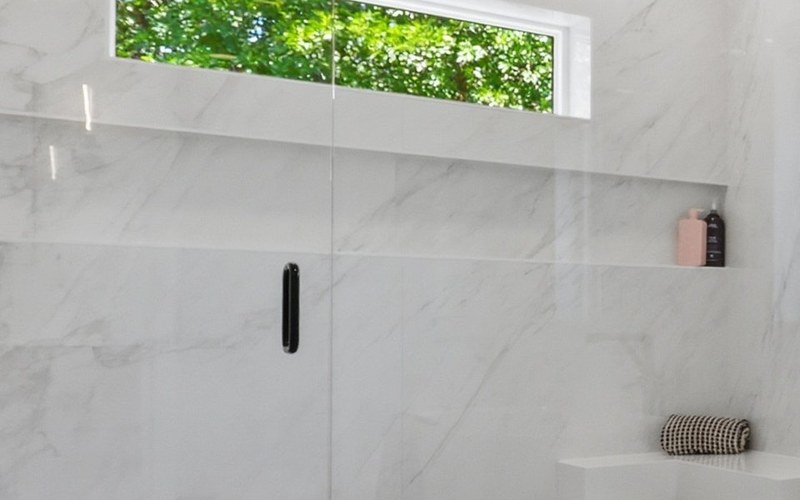
Glem White Polished Slab ShowerLarge format, floor to ceiling.
Custom
Floating Shower Bench48-inch linear drain, recessed niches.
Spa Bath
Freestanding Soaking TubFloor-mounted filler.
The primary bath vanity
Velux
Skylight
Porcelanosa · Spain
Glem White Polished Slab Walls
Private
Water Closet
RD Henry & Co.
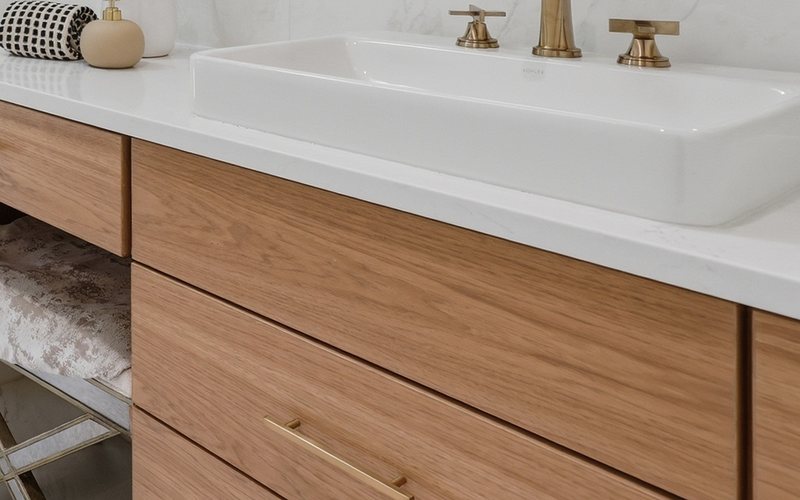
Floating Hickory VanitySolid hickory slab doors, Butter Pecan.
04The Plan

Three levels.

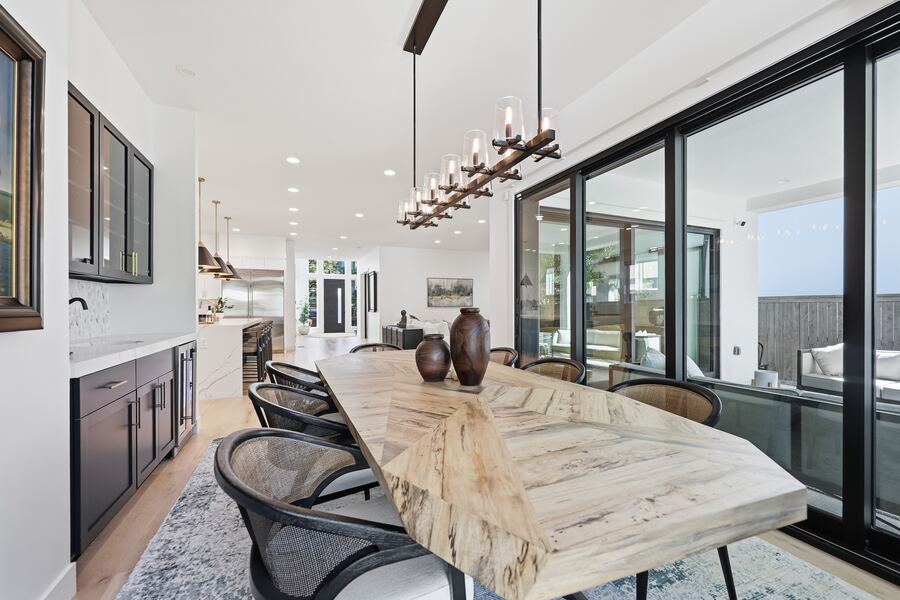
Dining room opening to the covered patio
The Main Level

Built to host

Kitchen with butler's pantry, dining with wet bar, living room, all opening to the covered patio. Office behind glass.

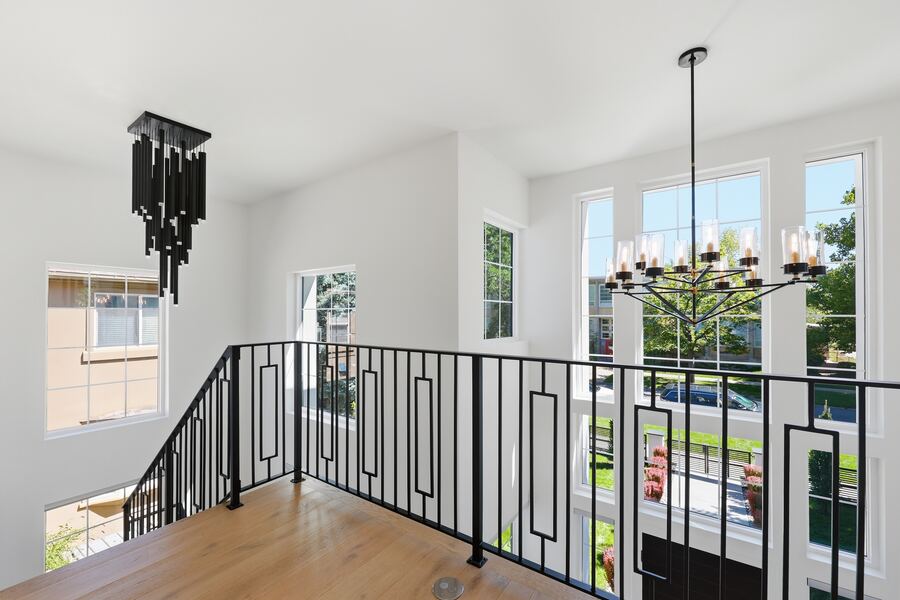
The loft landing over the two-story entry
The Upper Level

Three suites, one landing

Every bedroom has its own bath. The primary adds a fireplace, sitting room, balcony and spa bath.

The lower-level kitchenette
The Lower Level

A second home downstairs

Kitchenette and wet bar, family room, two bedrooms, two baths. 1,833 square feet with nine-foot ceilings.

Property Details

Details.

Lower-level kitchenette
Refrigerator, cooktop and wet bar below.
Butler's pantry
Prep and cleanup, out of sight.
Two fireplaces
Living room and primary suite, both in Salvatori stone.
Velux skylight
Daylight over the primary bath.
Smart home
Lighting, locks, thermostat, shades.
Dual-zone HVAC
Two systems, steam humidification.
3-car garage
Detached, oversized, French doors to the yard.
Two lots
7,500 square feet on a 6,250 block.
  • Bedrooms 5, plus office
  • Bathrooms 6: three full, two three-quarter, one half
  • Finished area 5,513 SqFt
  • Above grade 3,680 SqFt
  • Lower level, finished 1,833 SqFt
  • Kitchens Main with butler's pantry, plus a lower-level kitchenette
  • Fireplaces Two, living room and primary
  • Flooring RIVA hardwood, tile, carpet
  • Stone Salvatori, Porcelanosa
  • Cabinetry RD Henry custom
  • Appliances Sub-Zero, Wolf, Thermador, ASKO
  • Year built 2023
  • Construction Stucco over frame
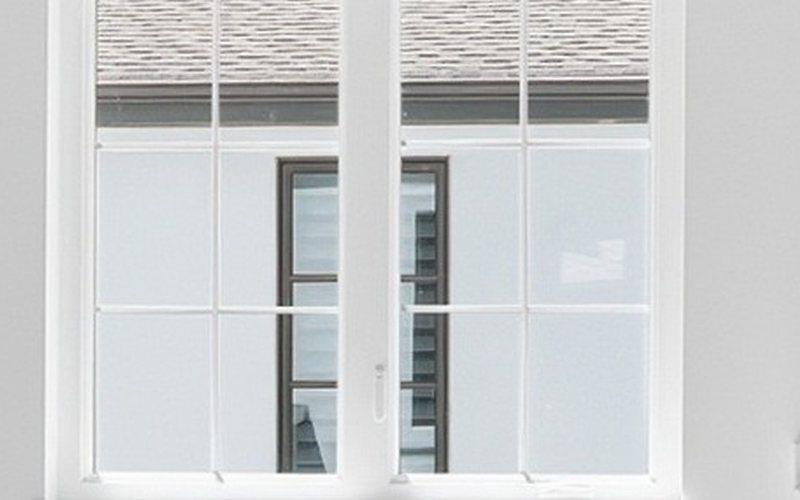
  • Windows Black steel-grid, double pane, smart shades
  • Roof Architectural shingles
  • Skylight Velux, primary bath
  • Heating and cooling Two furnaces, central air, steam humidification
  • Systems Tankless water heater, radon mitigation, sump pump
  • Smart home Lighting, locks, thermostat, shades
  • Outdoor Covered patio, front and rear balconies
  • Fencing Full privacy, six foot
  • Garage Detached 3-car, oversized, 220V
  • Lot size 7,500 SqFt
  • Legal Two lots, 37 and 38
  • Neighborhood Observatory Park, Denver 80210
  • HOA None
  • Metro district None
  • Schools University Park, Merrill, South
  • Taxes $14,827 (2026)

Figures are approximate, from public records, and should be independently verified by buyer.

05The Film

Ninety seconds inside.

Filmed in the house, September 2026.

063D Tour

Walk it yourself.

Every level, at your own pace.

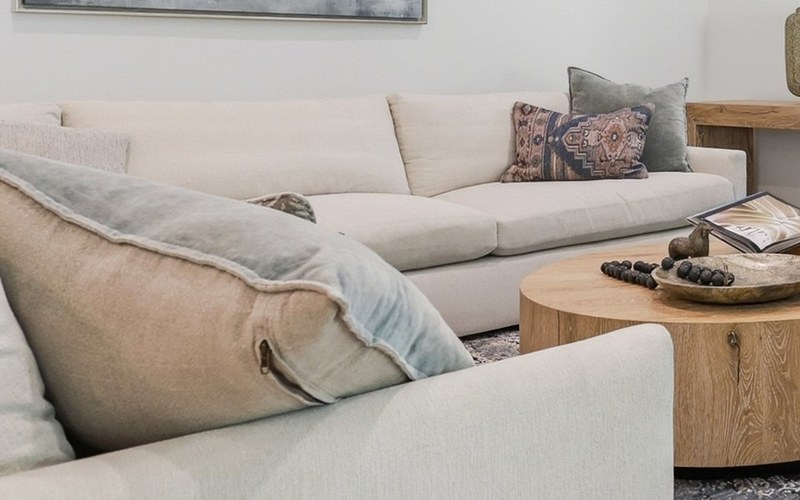
The living room at 2339 S Saint Paul Street

The full interactive walkthrough opens on Zillow.

Launch the 3D Tour
07Location

Observatory Park.

A tree-lined block two blocks from Observatory Park, across the street from University Park Elementary.

  • Observatory Park and Chamberlin Observatory2 blocks
  • University of Denver≈ 4 min
  • Old South Gaylord and Bonnie Brae≈ 6 min
  • Washington Park≈ 8 min
  • Cherry Creek North≈ 12 min
  • Denver Tech Center≈ 15 min
  • Downtown and Union Station≈ 18 min
  • Denver International Airport≈ 40 min

Times are approximate and traffic dependent.

08Showings

Private showings.

Danny Pomirchy, Managing Broker, PMG Realty
Presented By

Danny Pomirchy

Managing Broker · PMG Realty